

DESIGN THE STORAGE. OWN THE WHOLE ROOM.
Stow is a designer-led architectural storage studio. In each market we partner with one interior designer to lead the vision while we engineer everything behind it. You stay the designer. You gain a studio that turns storage into part of the architecture.
THE GAP: Storage is almost always the last decision. A closet company arrives after the vision is set, measures what is left, and installs into a space that was never designed around it. Brought in early, it becomes something else entirely. When storage is planned alongside the wall coverings, the lighting, and the proportions of the room, it stops being an add-on and becomes part of the design philosophy. The details align because they were drawn together. That is the difference between filling a space and composing one. We connect the dots to the tools that elevate what is possible.
WHAT YOU GAIN: Think of it as a fabrication shop in your back pocket. Every project you take on carries custom storage capability from the first sketch, not the final walkthrough.
What you gain is unlimited design opportunity. Storage stops being the piece you hand off and becomes a discipline that lives inside your practice, merged with your design philosophy and your process from the very first line. Wardrobes engineered to a sixteenth of an inch. Systems that carry through an entire home, closets, dressing rooms, pantries, offices, garages, all drawn in one considered language.
And it is built to bring in house. Fold it into your office and it becomes your own storage design wing, serving every client and every project under your name. You hold the margin, and it opens a new line of studio revenue.
You imagine it. We engineer, fabricate, and install it.
THE RETURN: The result shows up everywhere. Better finished spaces. More custom built into every room. Full creative control over how storage looks and lives. Pricing you can actually move, so the design leads the budget instead of the budget leading the design.
And a healthy commission on every project. It lifts the work, it lifts your revenue, and it sets you apart from every designer still outsourcing the last ten percent of the room.
THE PROCESS: The rest of this industry still onboards a client the way it did thirty years ago. A clipboard in the room, a measurement, a callback meeting, a proposal drawn up days later, another meeting to review it. Every step is a chance for the project to stall or the client to cool. We built our own apps to erase all of it. The moment we walk in, the client's profile builds itself, the room is scanned, and a quick bid is on the table. First meeting. On site. We can price it, sell it, and schedule the install before we leave the room.
It is the most automated path this category has ever seen, from the first touch to the signed job. For your client it feels effortless and modern. For the work it means projects that move instead of drift. This is the advantage that actually moves the needle.
WHO WE ARE: Stow was not built by woodworkers. We spent our careers in advertising and sales boosting brands and revenue for some of the world's leading names, and now that firepower sits in your back pocket.
Behind the Stow team is an industry-leading, AI-driven engine built to support your vision and your client. It tracks every project, lead, can create and communicate with pre-vetted leads on its own, all while running built-in digital advertising campaigns tailored for you. Nothing needs a human hand until it is time to design. This industry has never seen anything close. We have watched what works and what fails across sector after sector, and we brought the winning playbook to a category still run on clipboards.
The result is a studio that can go head to head with the billion-dollar national leader from day one.
Storage should never leave your design vision at the door.
We specialize in full-room solutions that merge beauty with purpose:
OUR SPACES
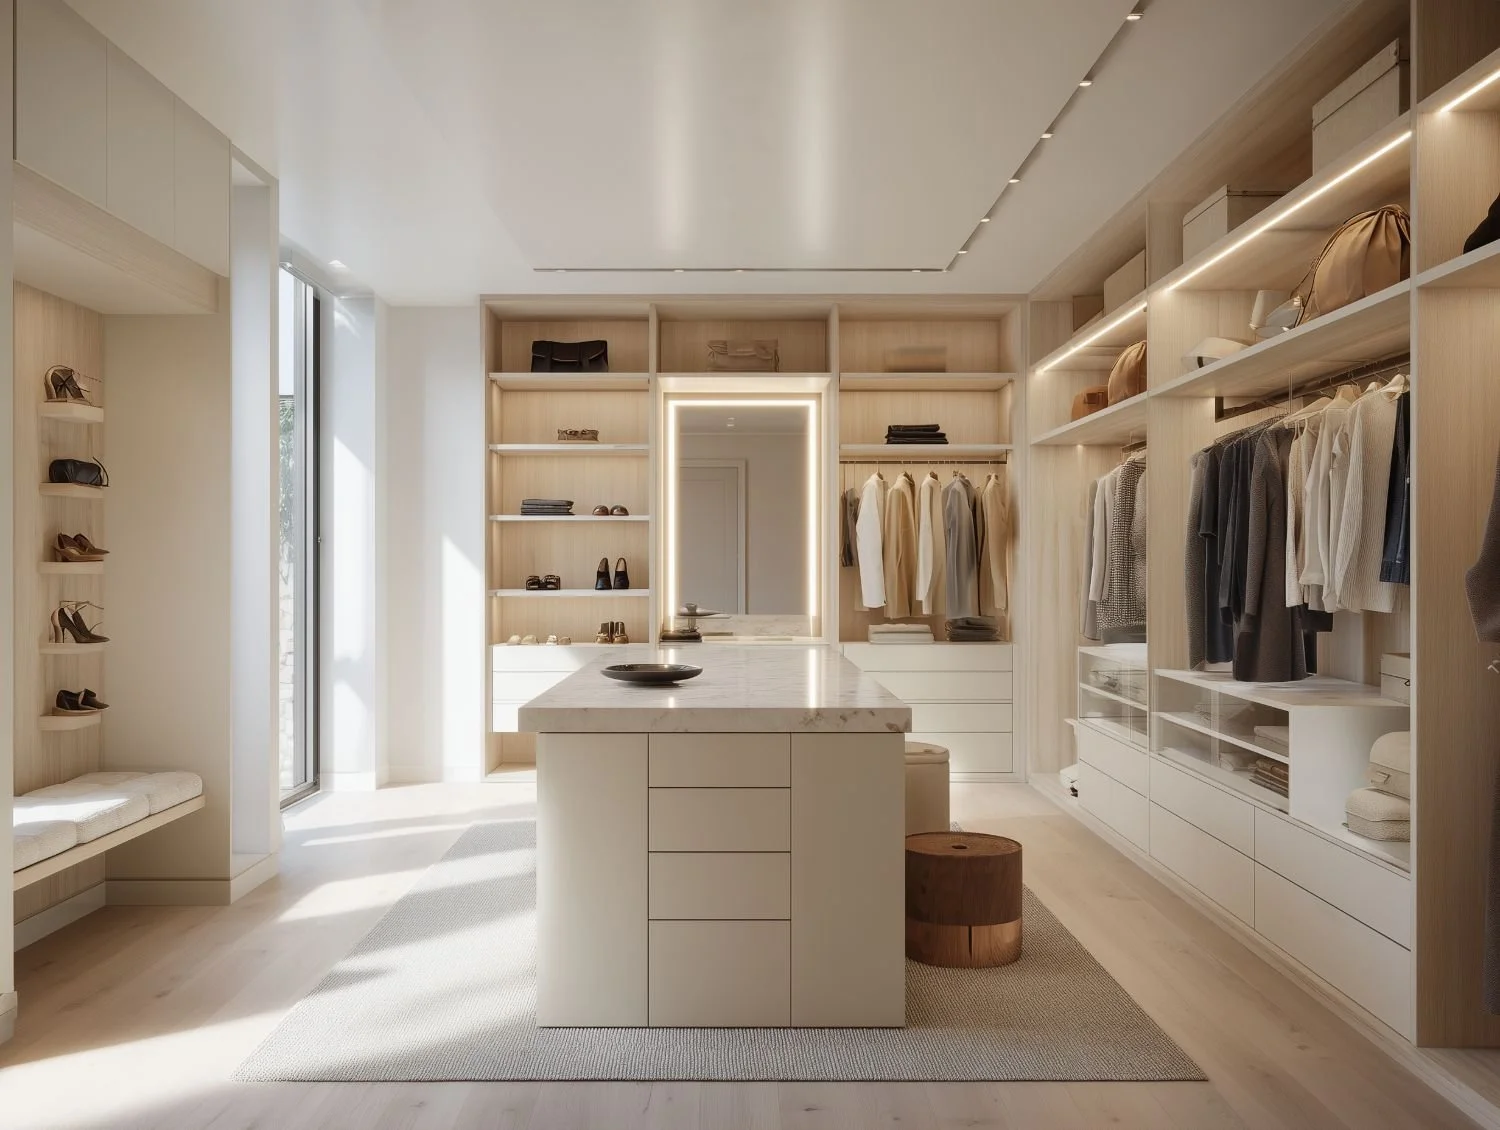
CLOSETS
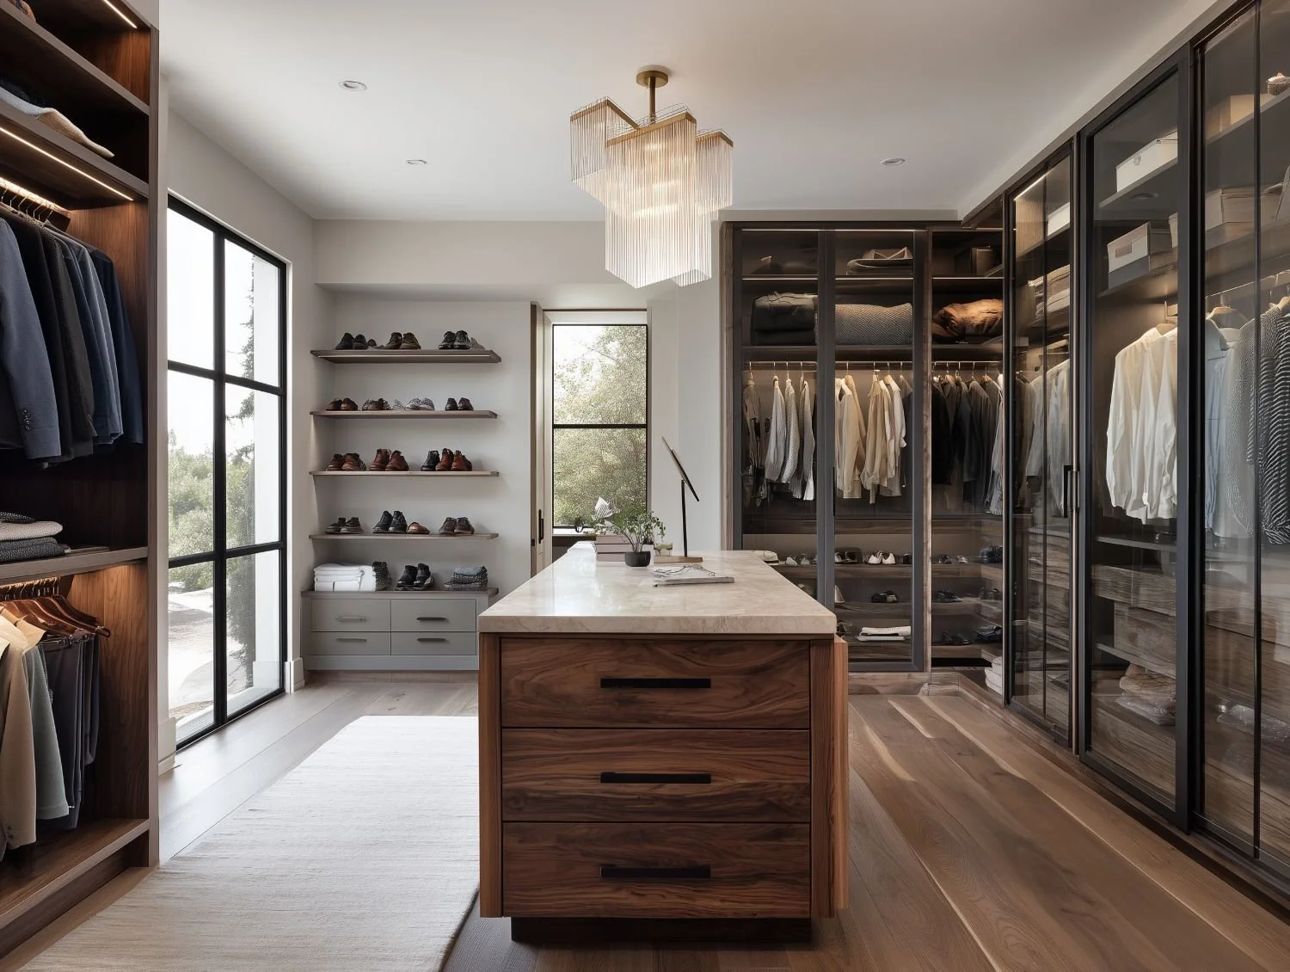
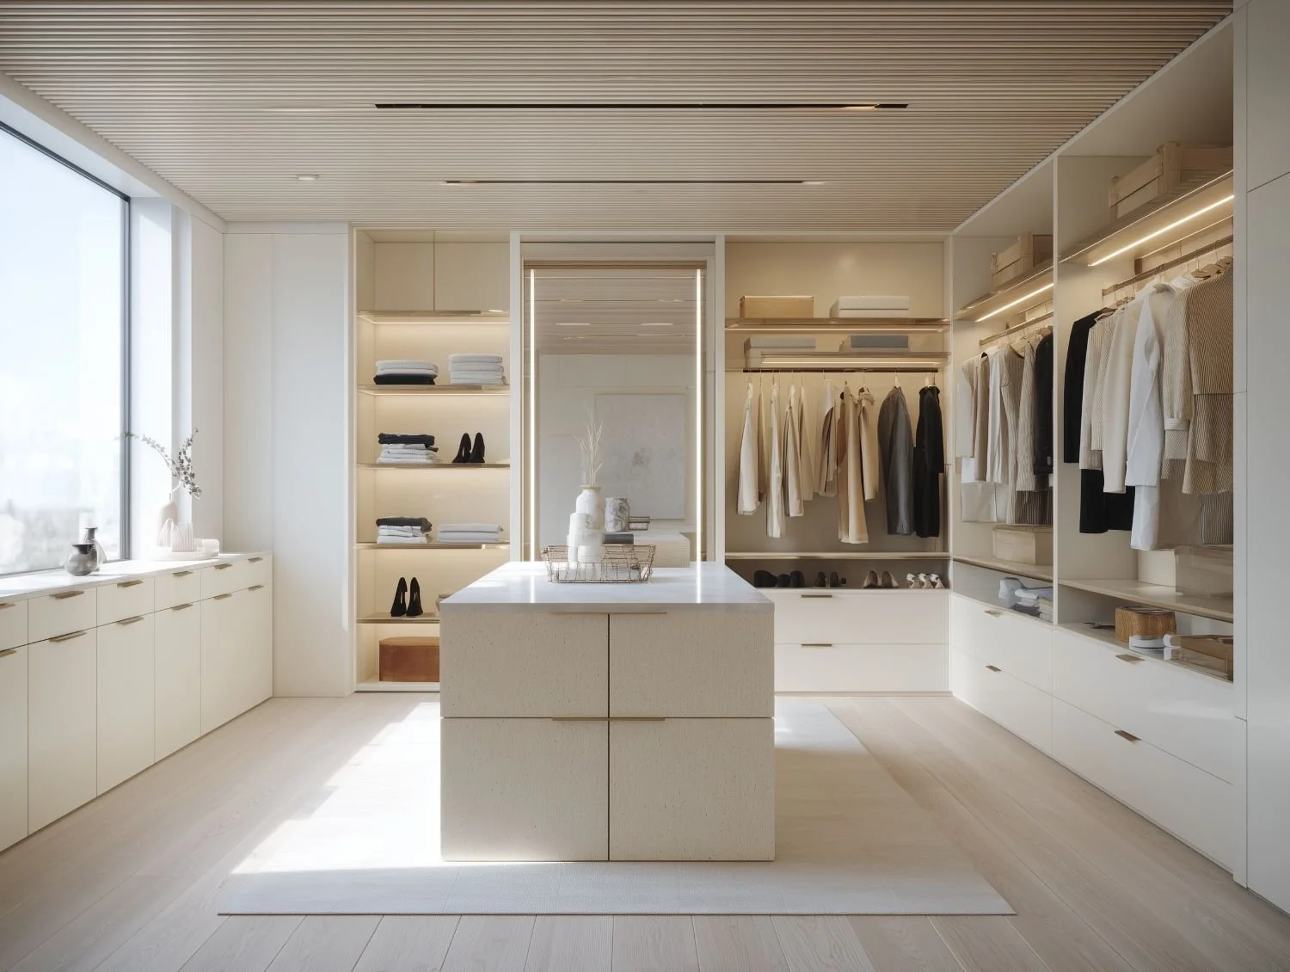
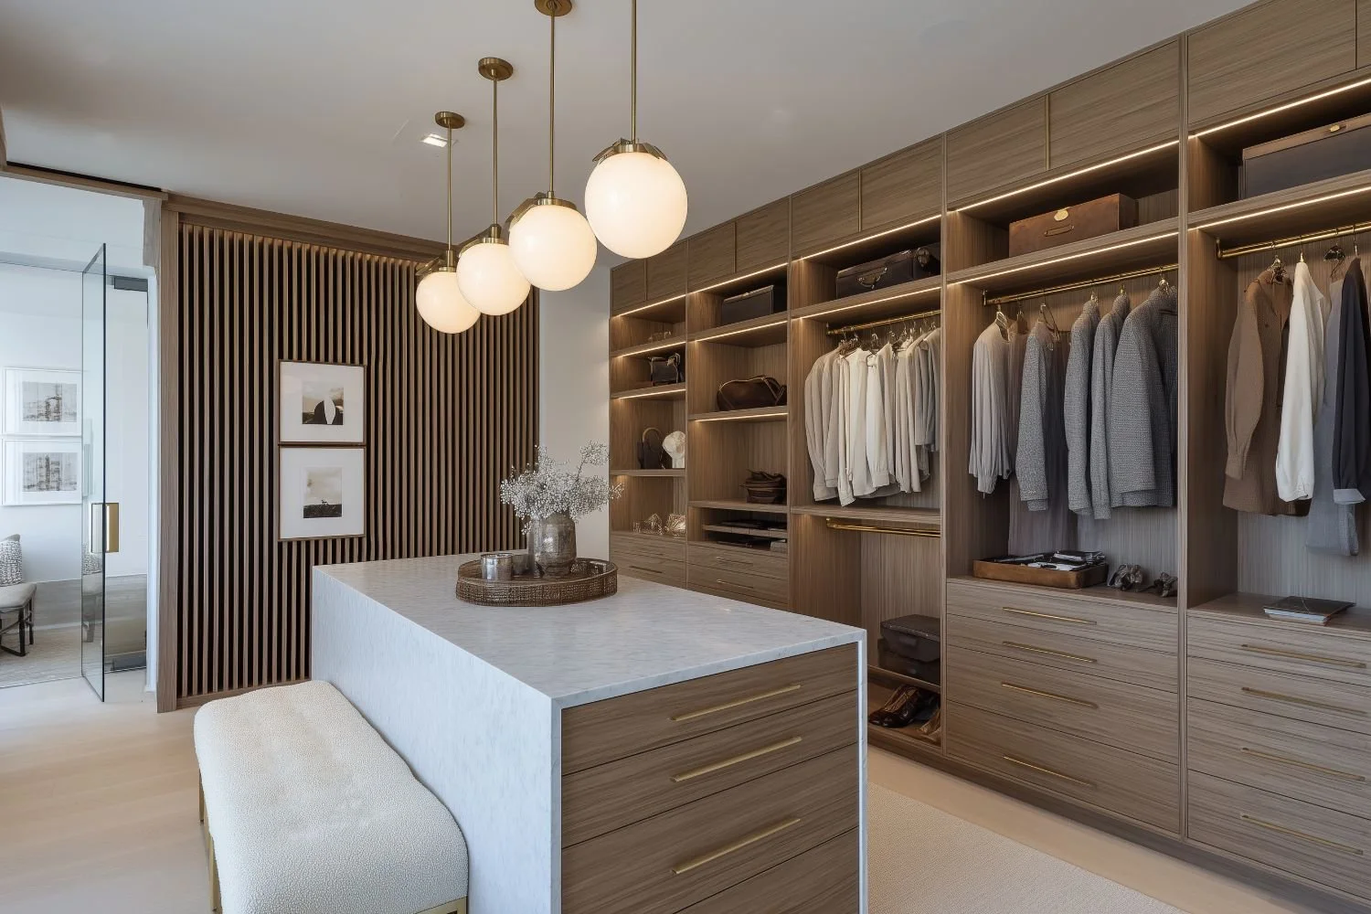
Architectural wardrobe systems.
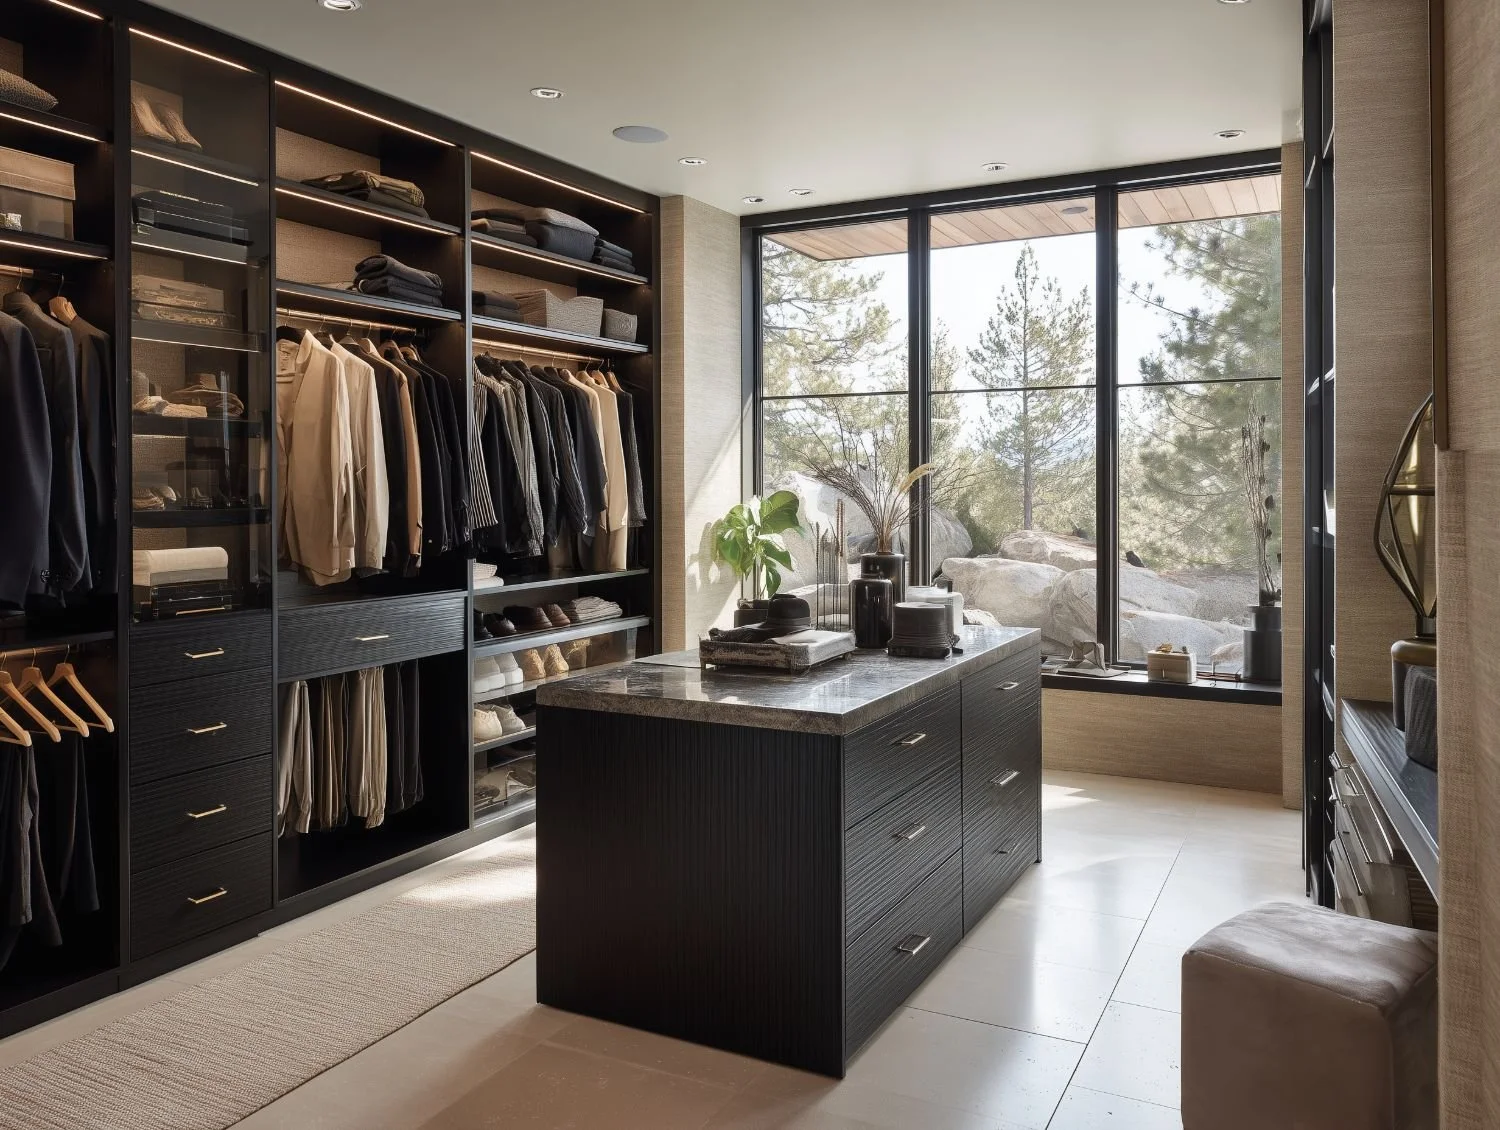
Closets are not simply for organization; they are private interiors within the home. We design fully integrated wardrobe systems that balance proportion, material continuity, and internal performance. Every drawer depth, hanging height, pull-out, and accessory is engineered intentionally to support how you dress, store, and move.
The result is quiet refinement — and daily ease.
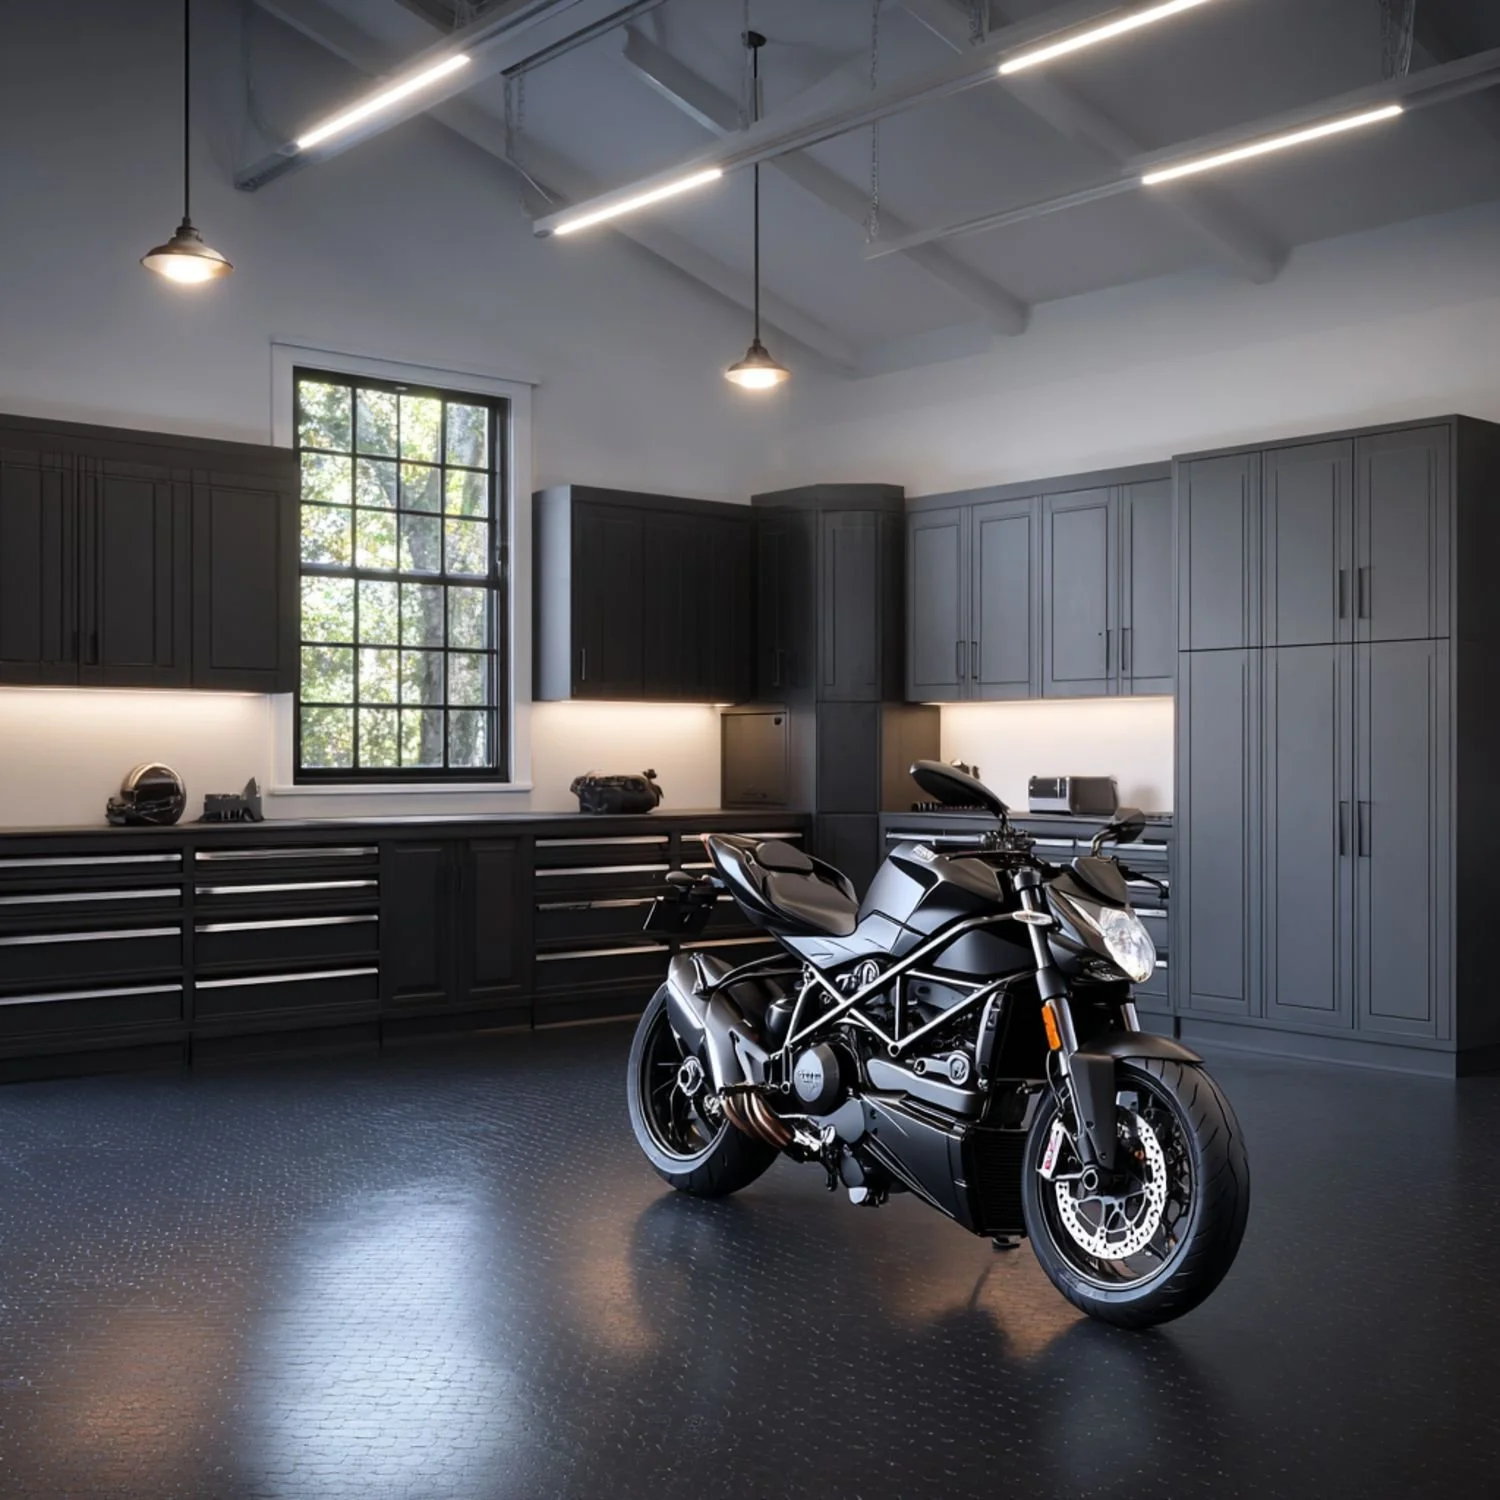
GARAGES
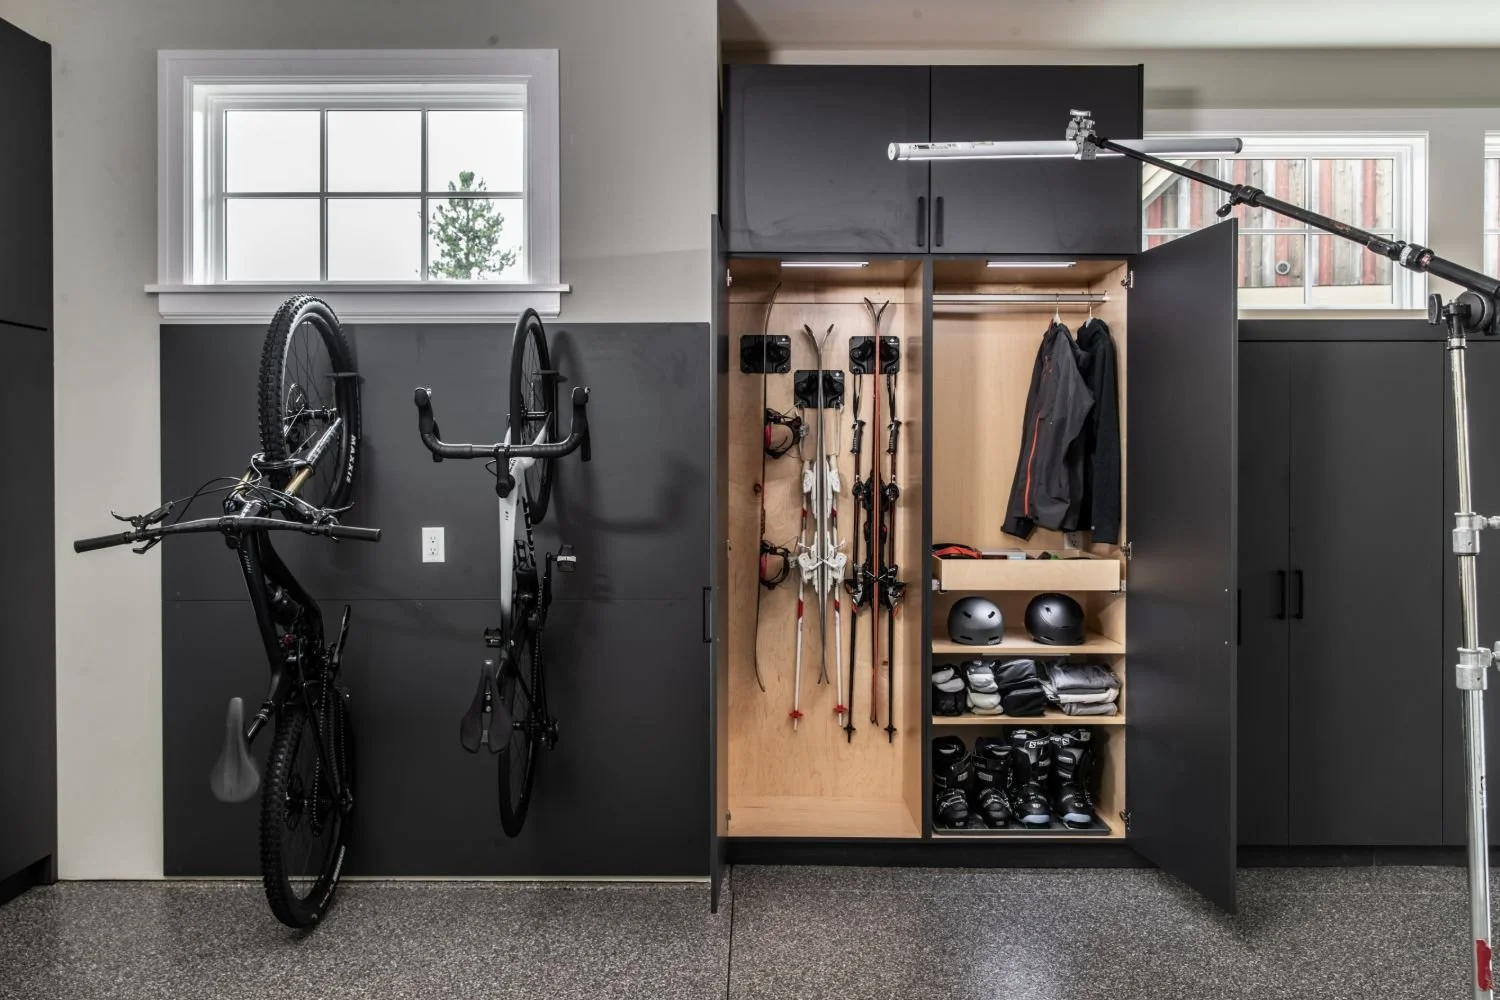
Built around your pursuit.
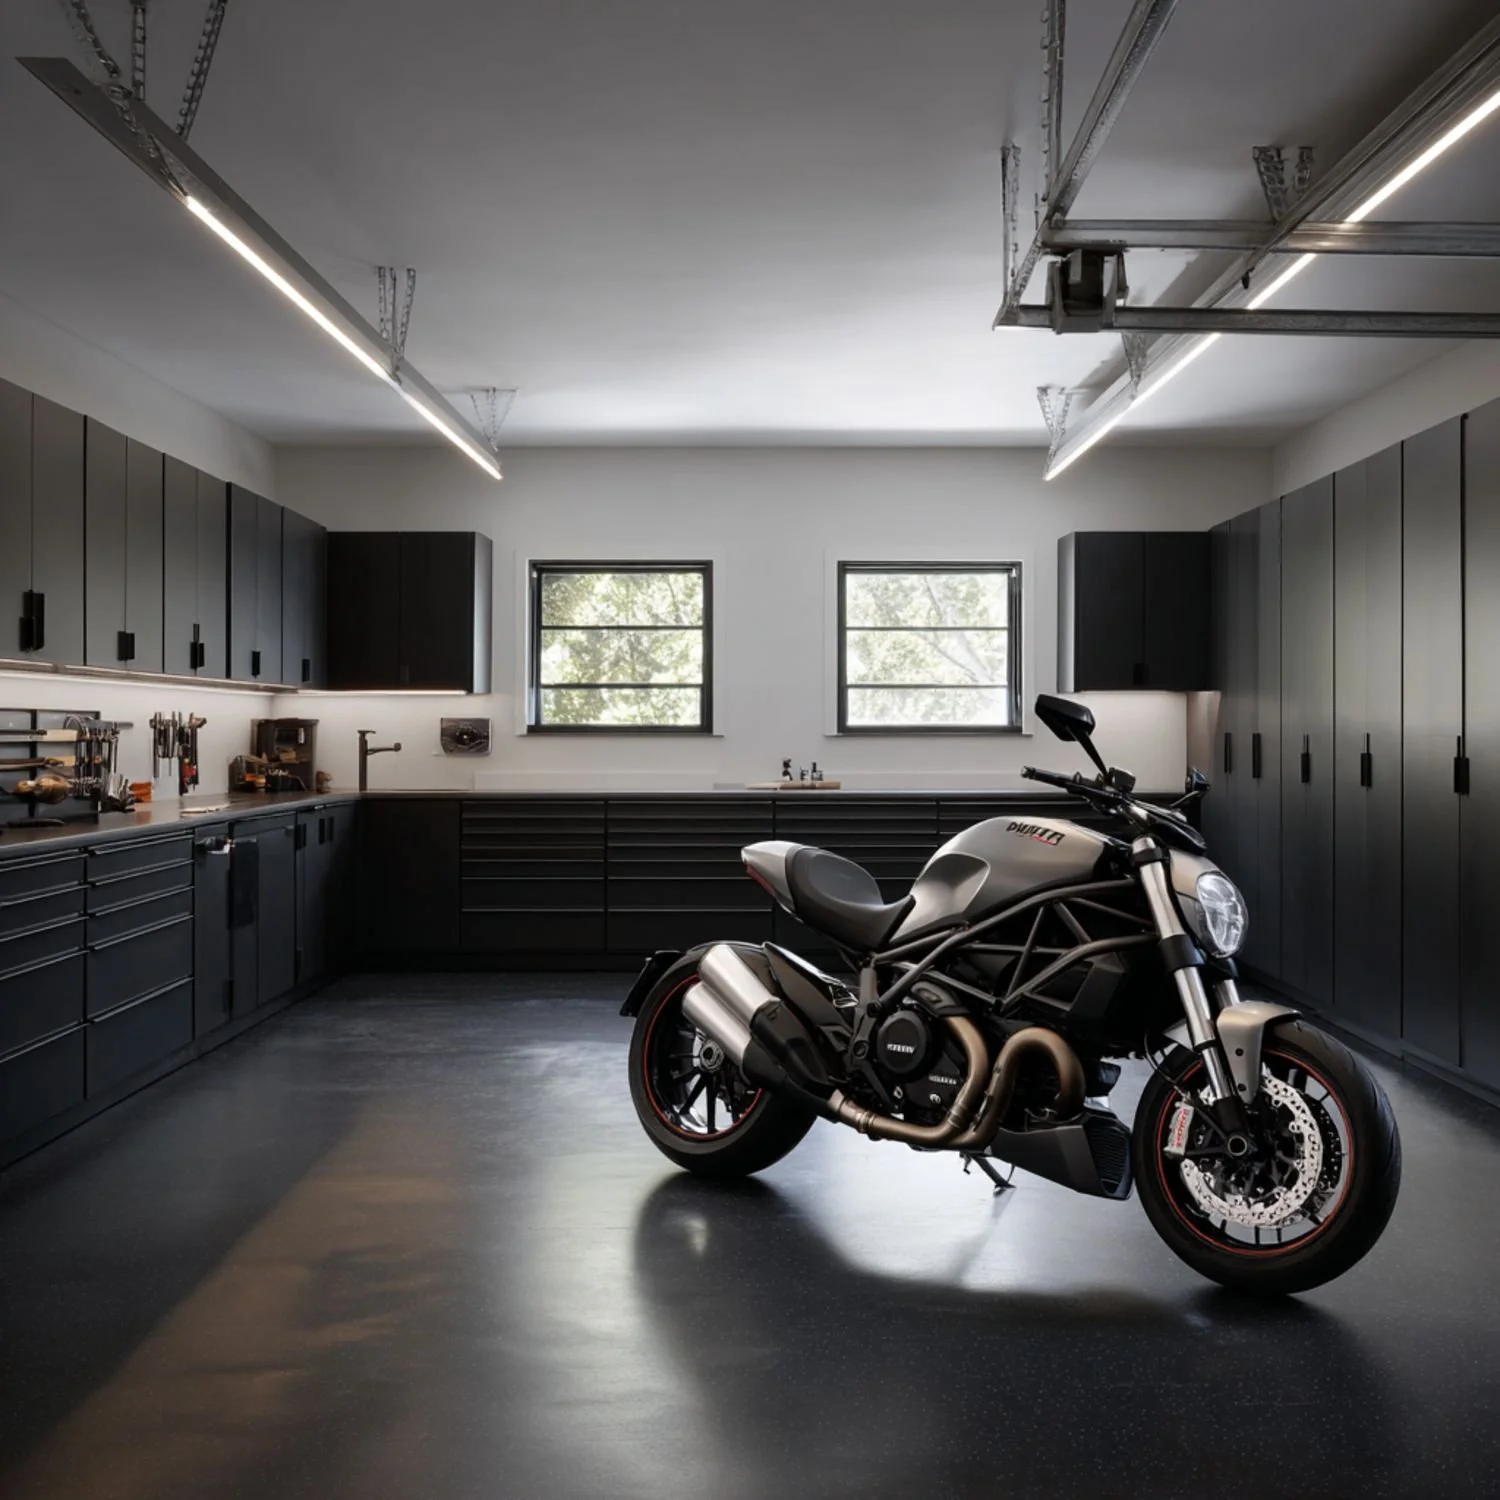
From golf bags and travel cases to skis, bikes, and seasonal equipment, our custom garage systems are engineered to organize, protect, and support the way you live.
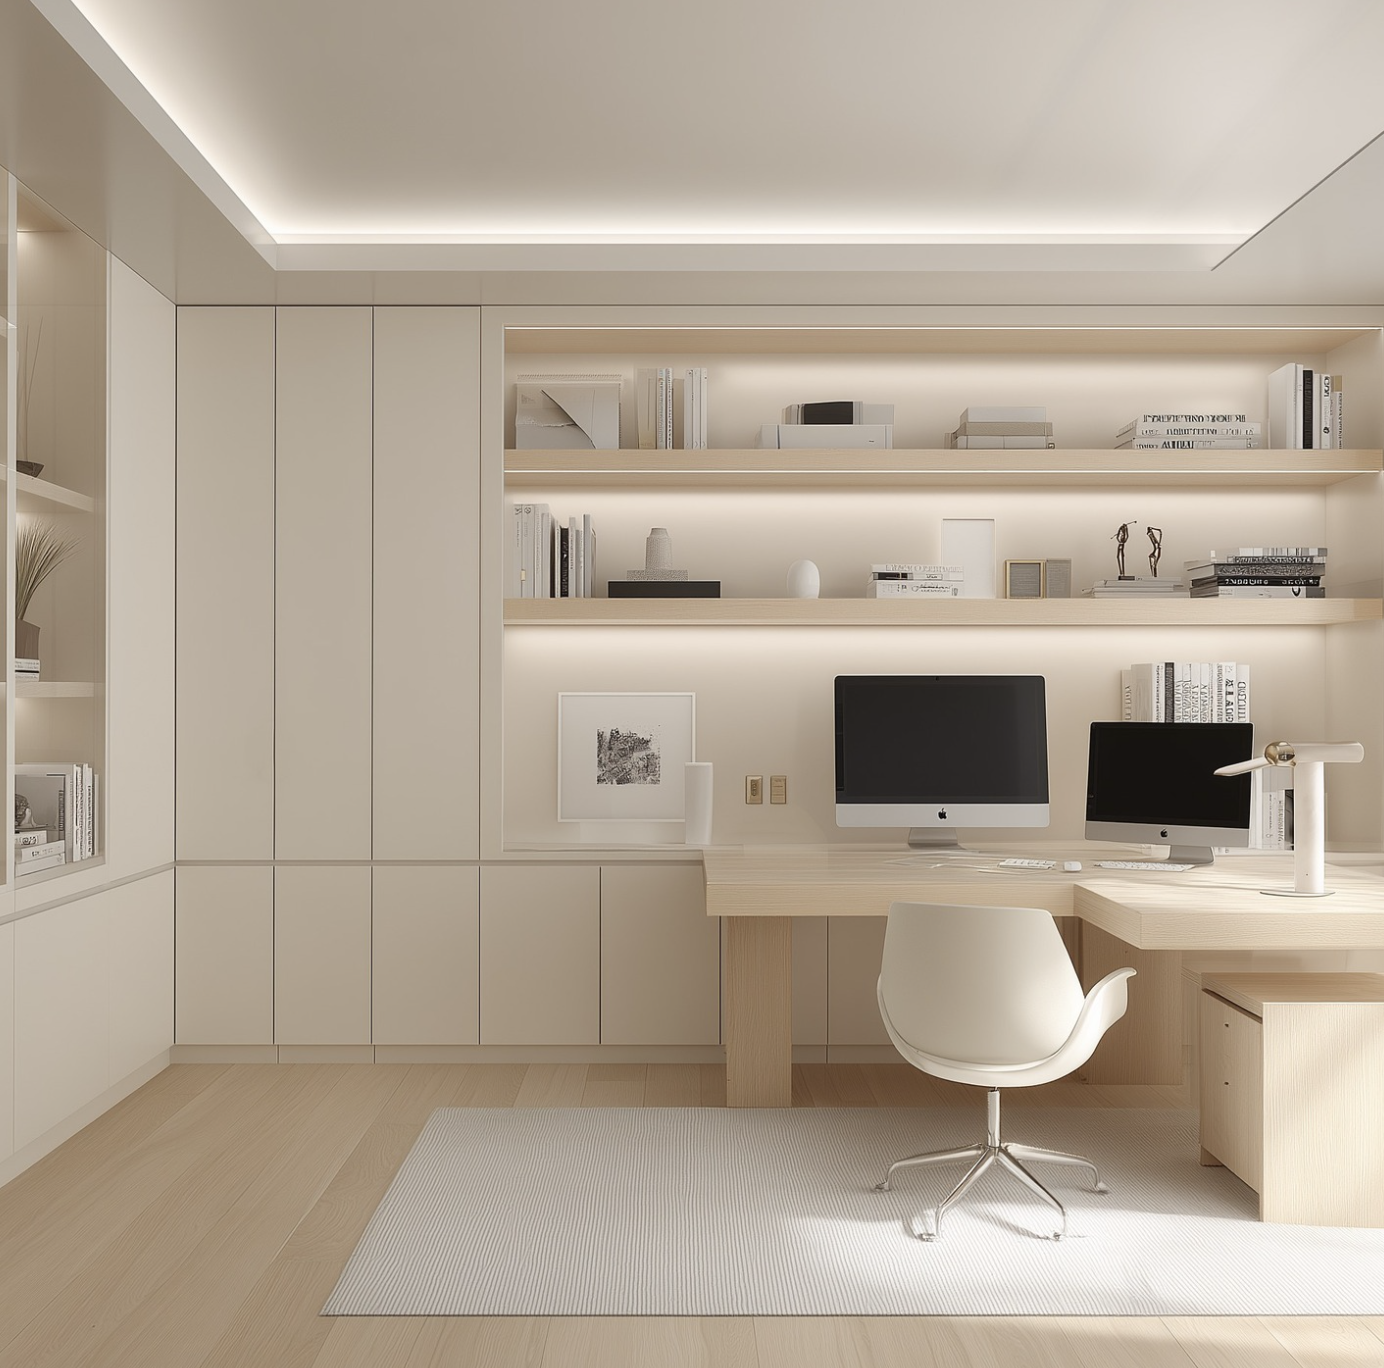
OFFICE & FLEX SPACES
Where work and life intersect.
Custom built-ins and integrated storage systems designed to bring clarity, order, and architectural presence to offices and adaptable spaces.
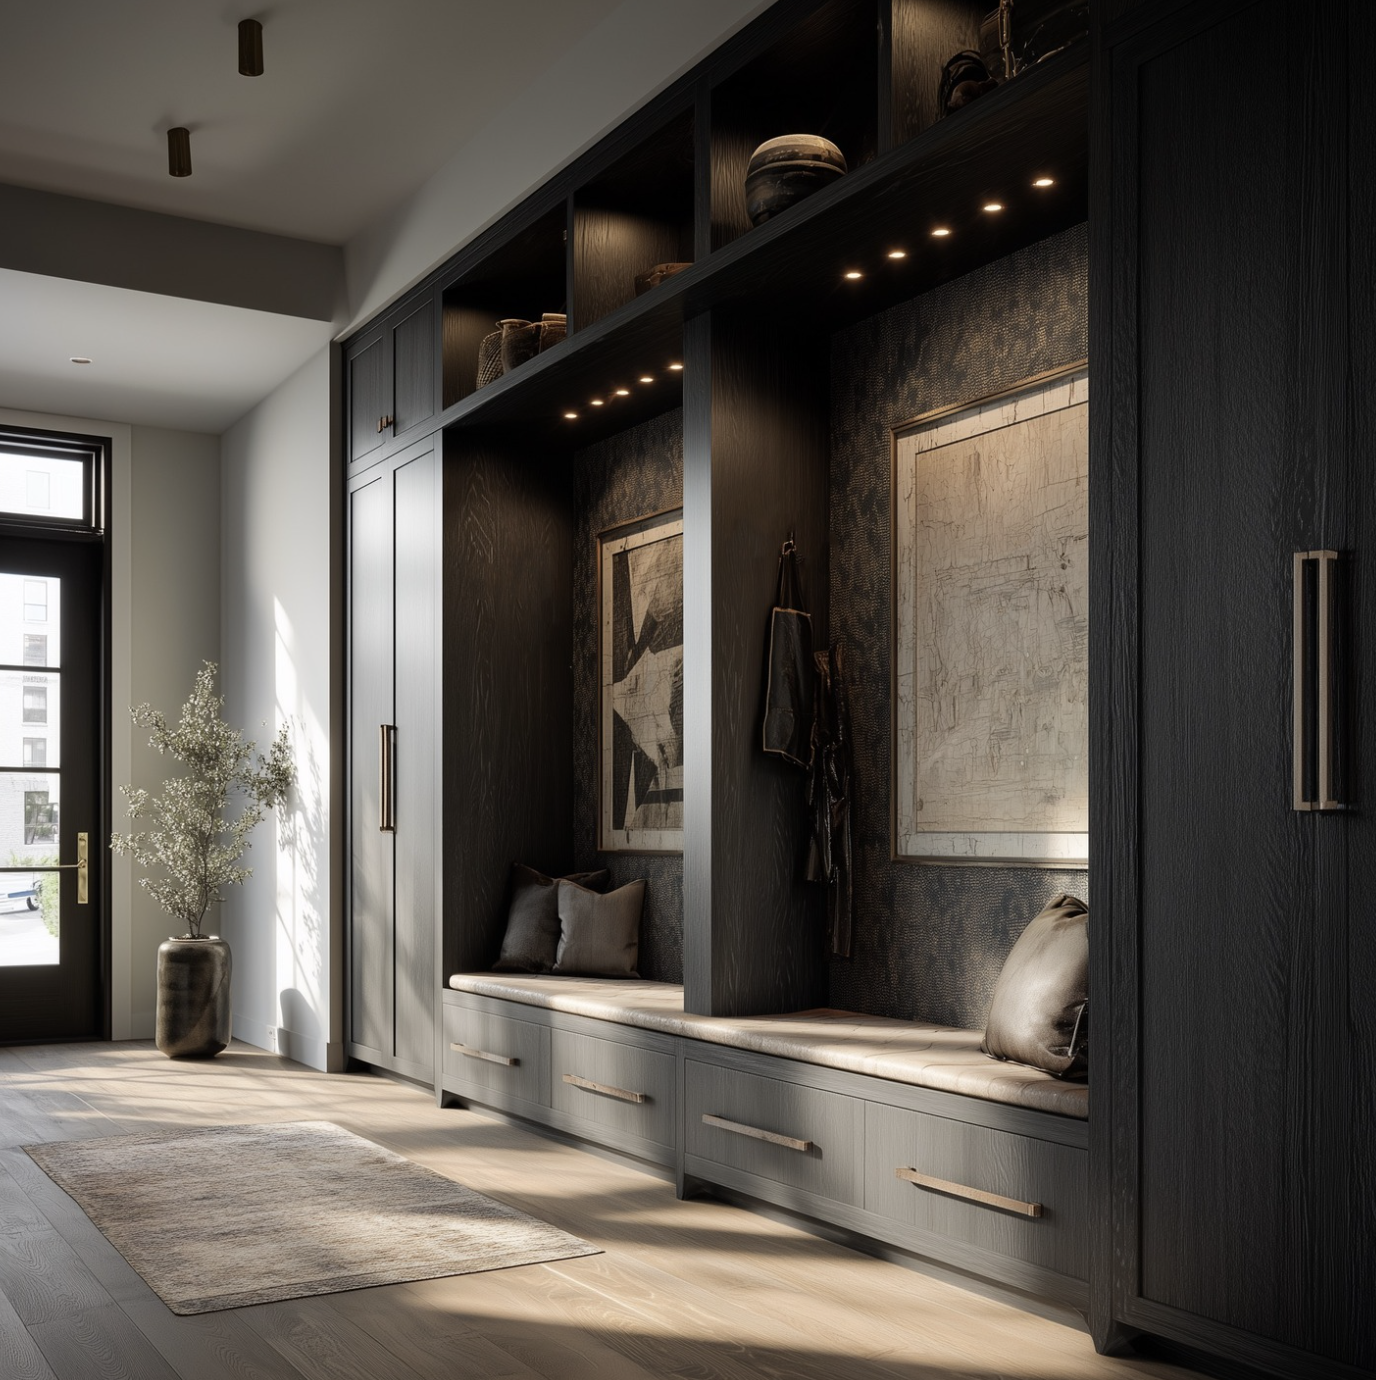
BUILT-INS
Designed to belong.
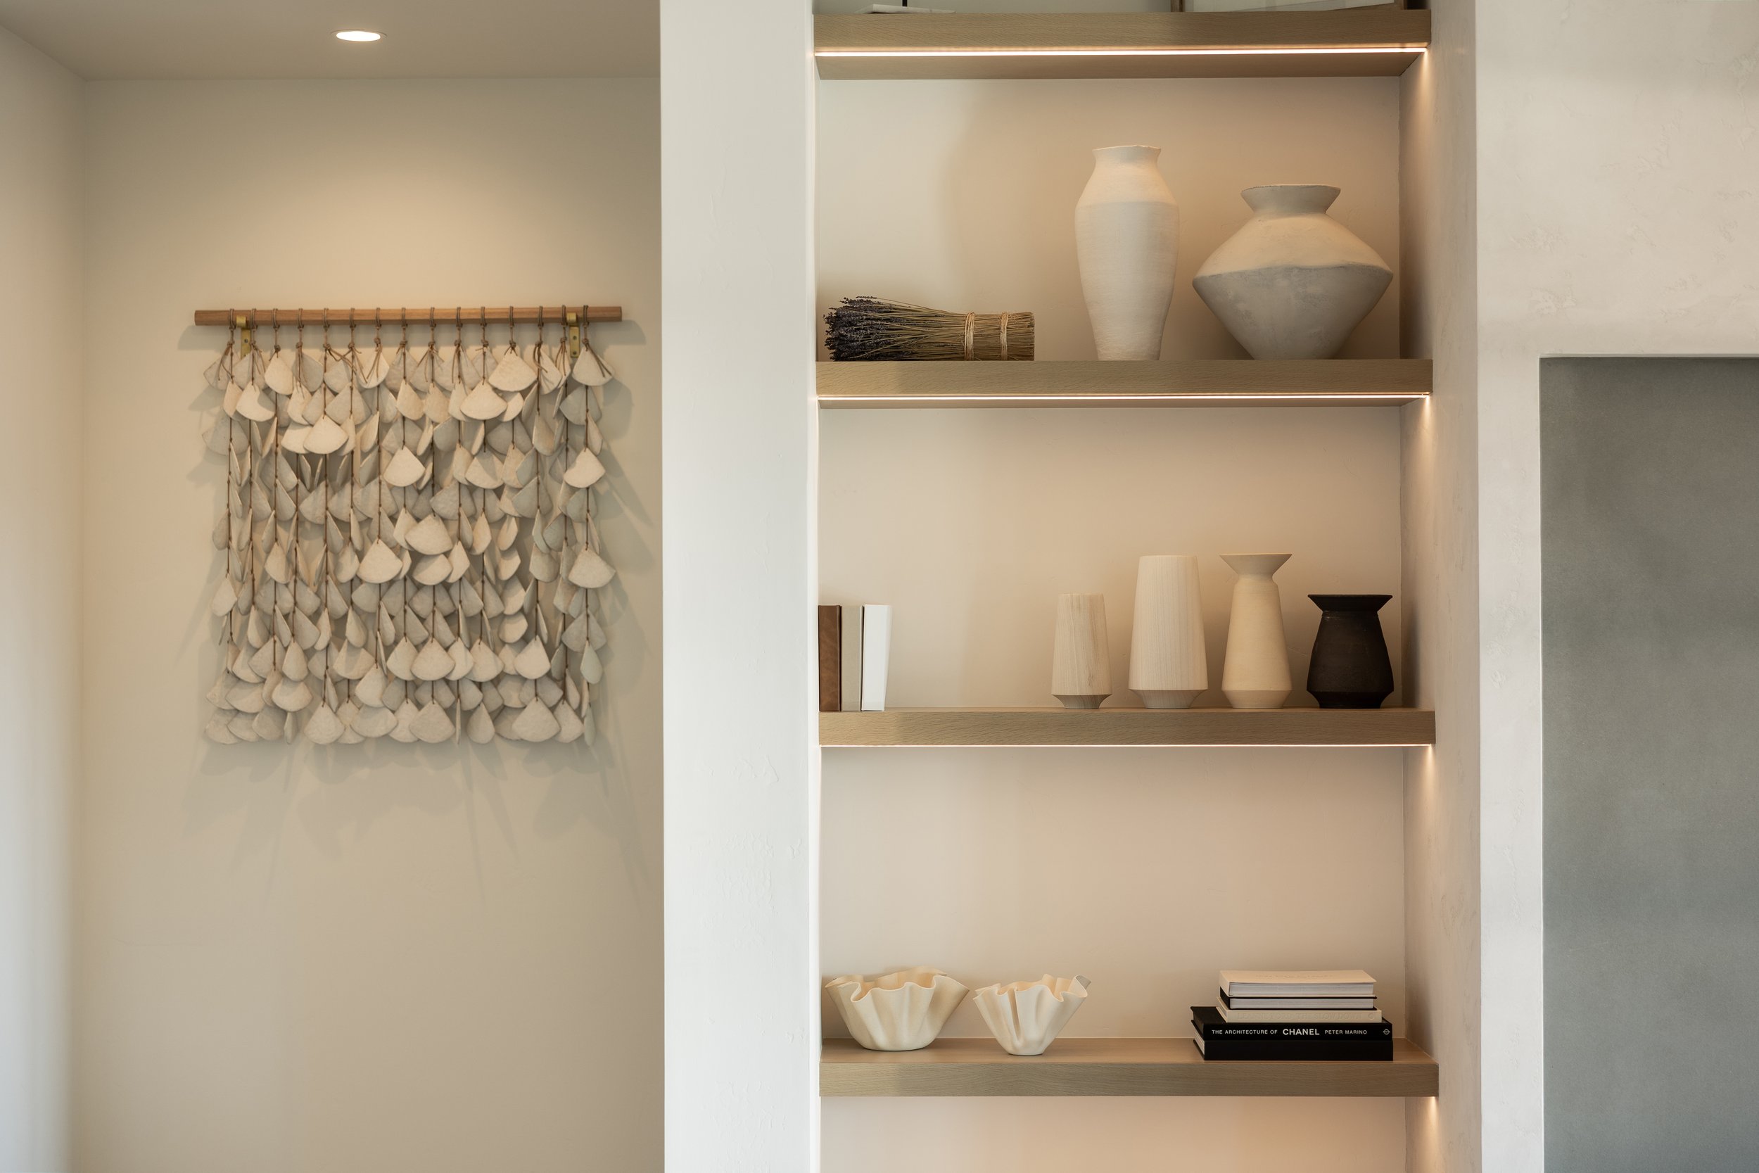
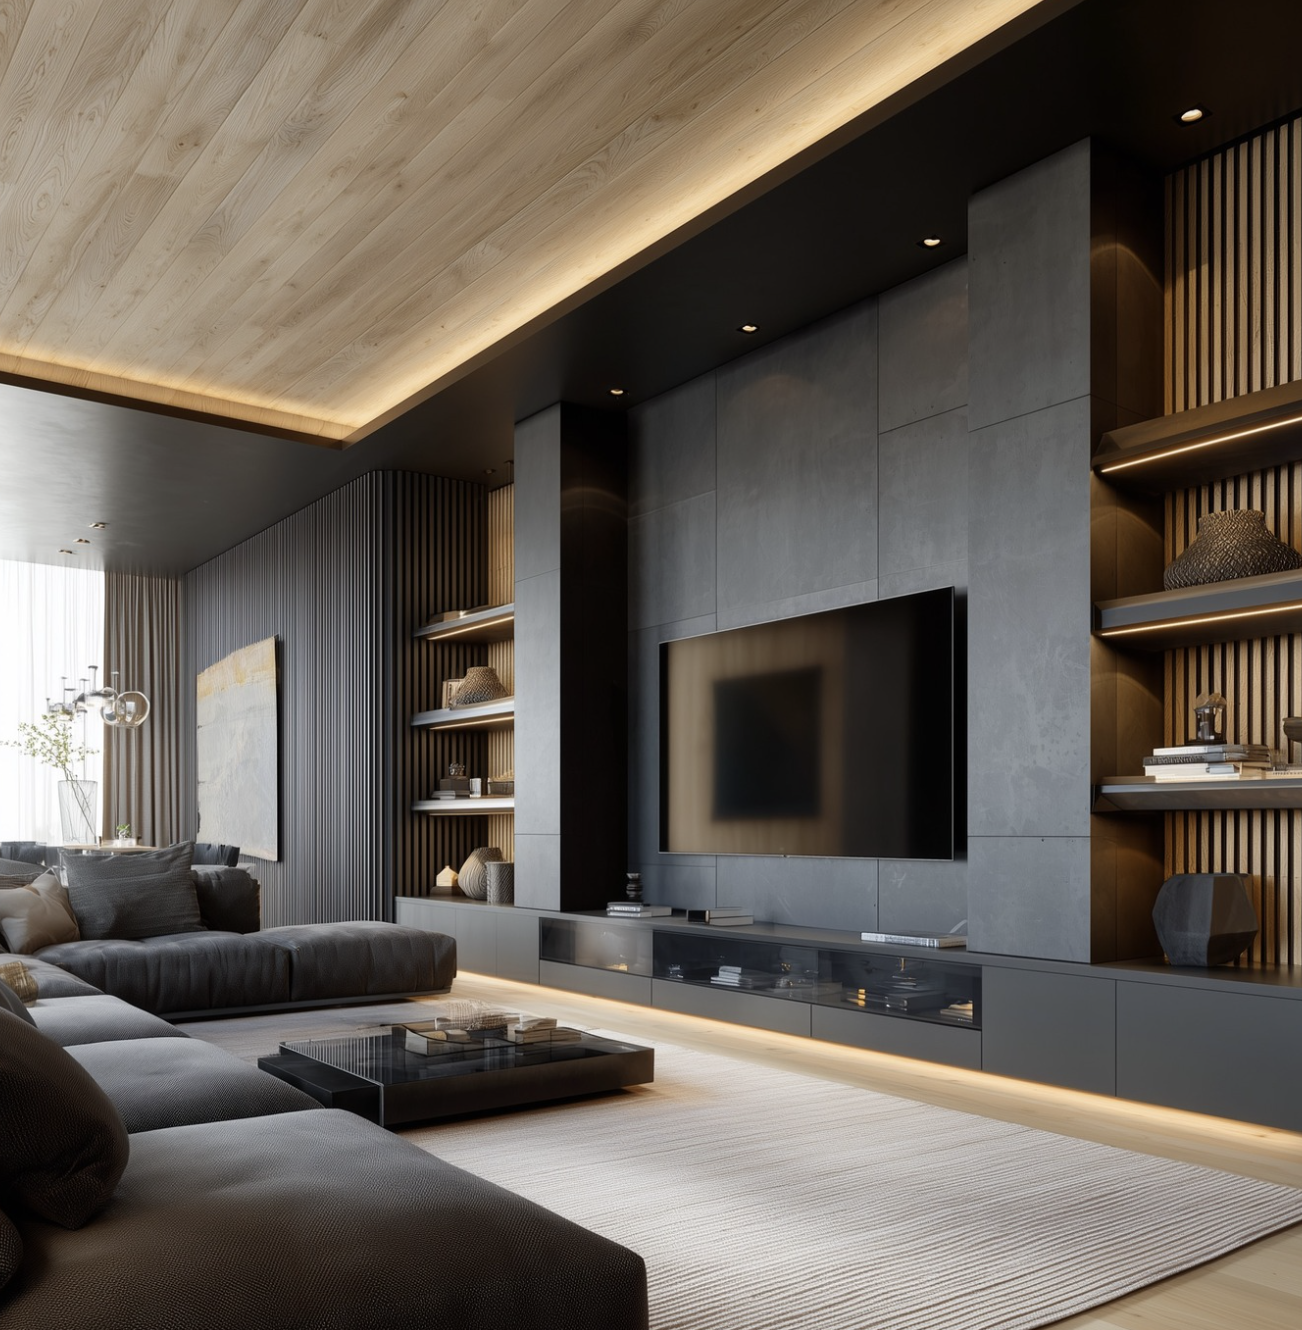
Often referred to as built-ins, our custom-integrated shelving, media walls, and concealed storage are engineered to feel permanent, proportioned, and seamlessly resolved within the home.
PANTRIES
The foundation of daily organization.
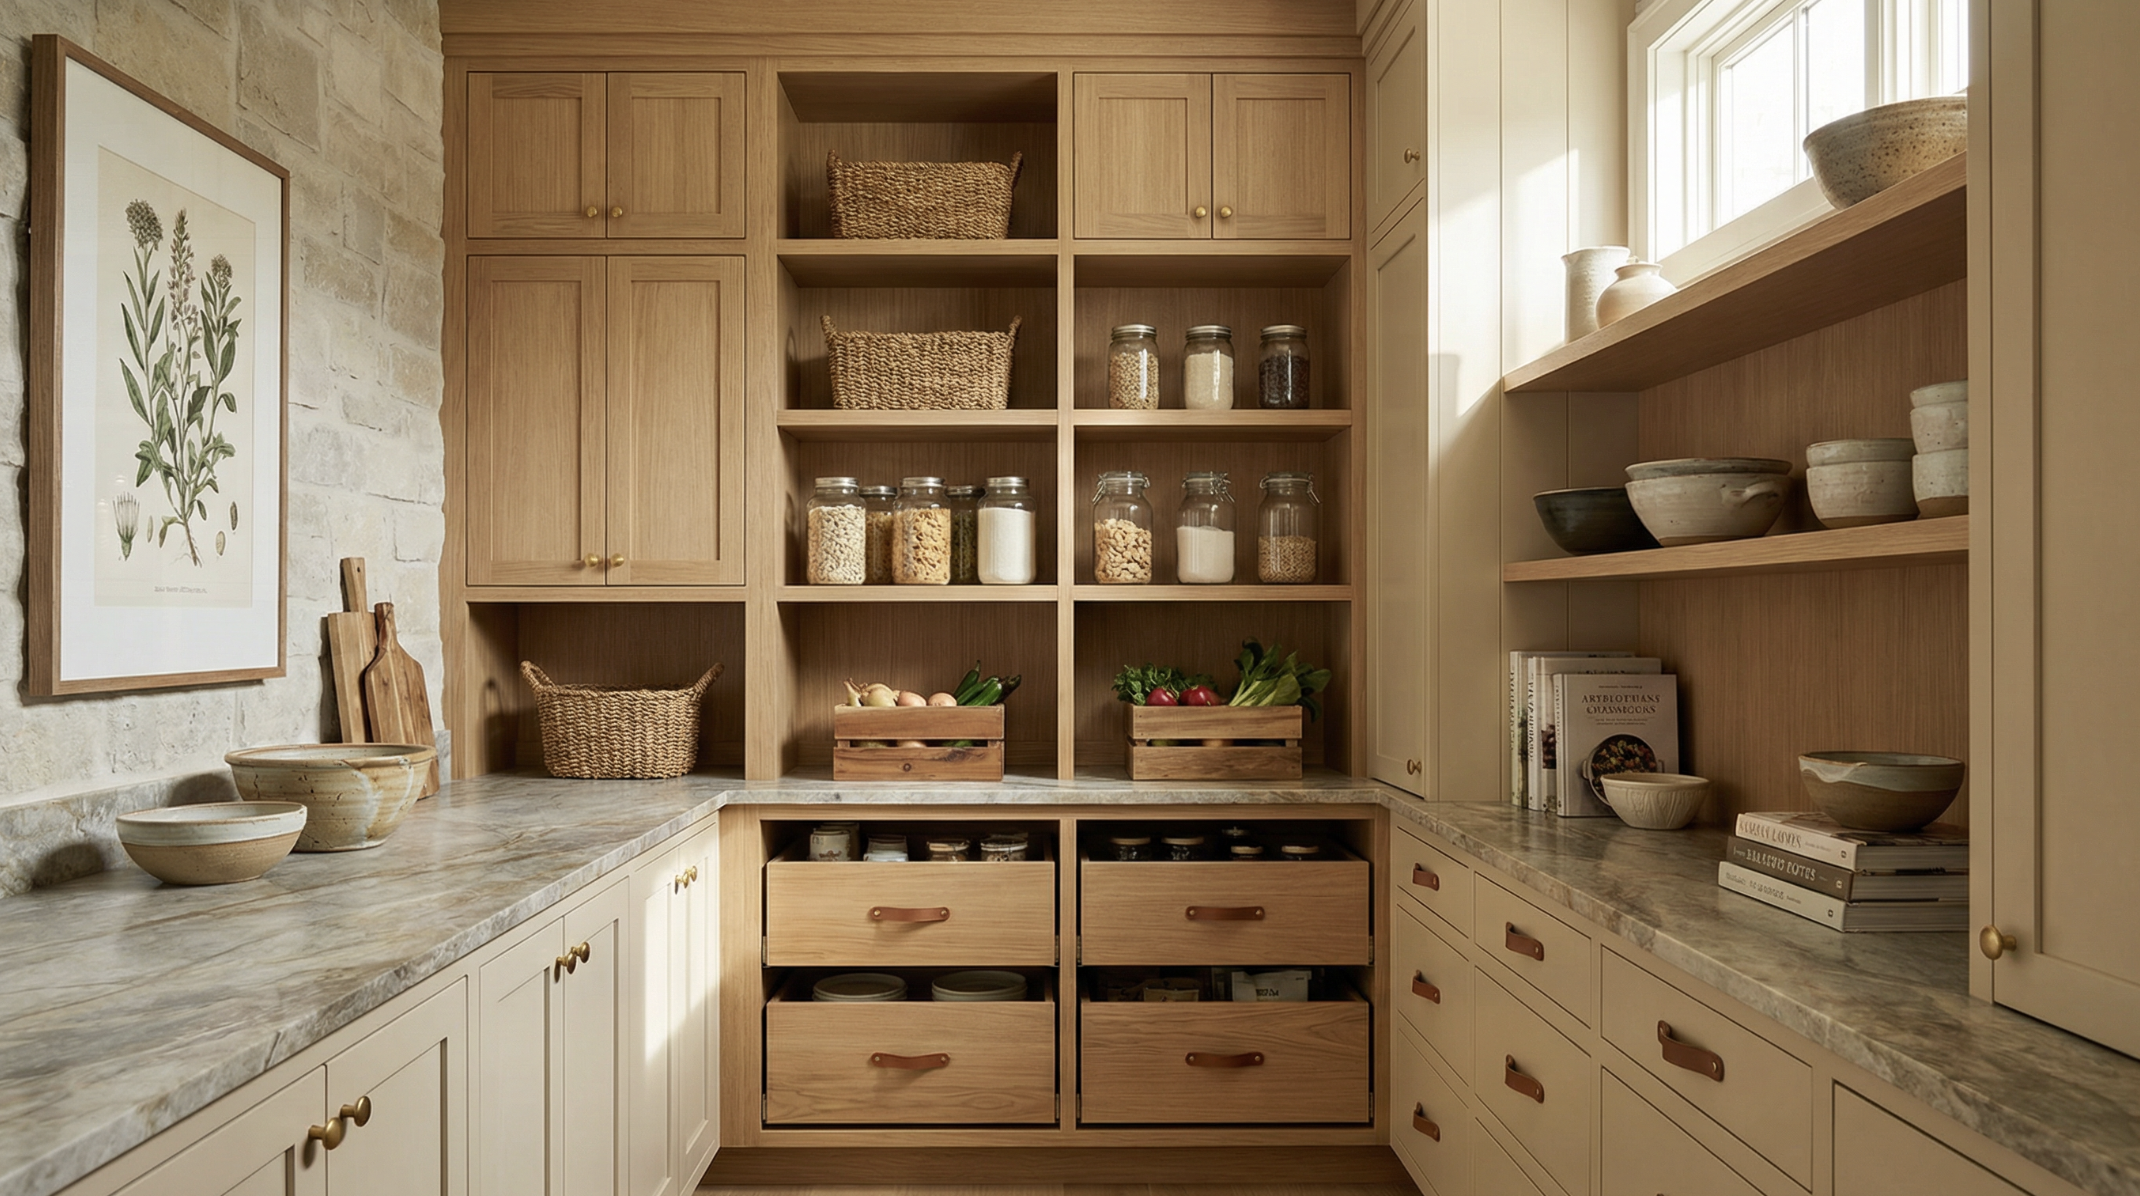
Custom architectural pantry systems are designed to structure dry goods, small appliances, and everyday essentials with clarity and intention. Integrated appliance garages and purpose-built shelving are engineered around real use, creating defined zones that maintain order over time.
Because the things you live with deserve to live in something better.

WHO WE ARE
an Architectural storage studio founded by a premier interior design collective, specializing in custom, fully integrated storage systems for thoughtfully designed homes.
PREFER TO CONTACT US DIRECTLY? WE’D LOVE TO HEAR FROM YOU.
Email: studio@stowbydesign.com
Phone:(541) 306-6684